Old Seminole Heights · Full Renovation
“Working with Sarah turned out to be a truly transformative experience. Not only did I get a beautifully elevated home, but she and her team created a cozy, inviting space that serves as a beautiful retreat for my family. Sarah helped me to narrow down my style and seamlessly brought together bold statement pieces with quiet luxury and functionality. The communication throughout the project was far more than I expected. They went above and beyond to make my vision come to life! I am still pinching myself that I get to live in my dream space that she and her amazing team curated just for our family. Having this beautiful space in our home has brought us so much peace and joy!”
Julie H. · Old Seminole Heights
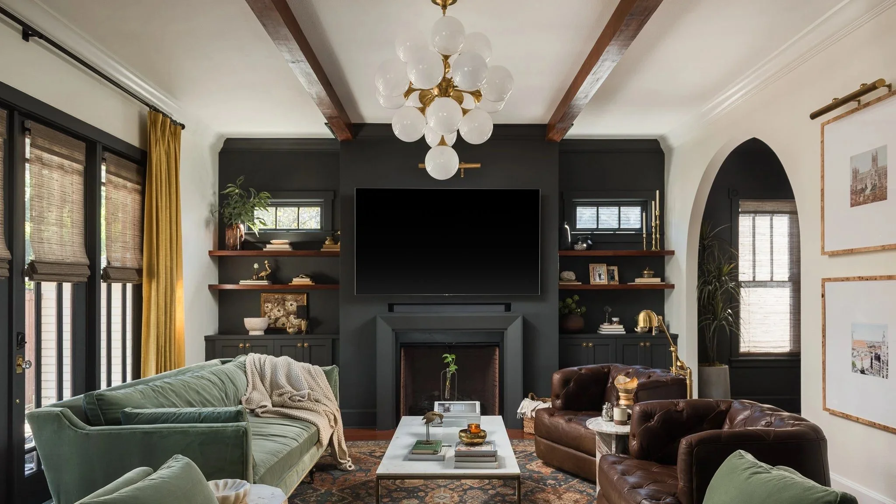
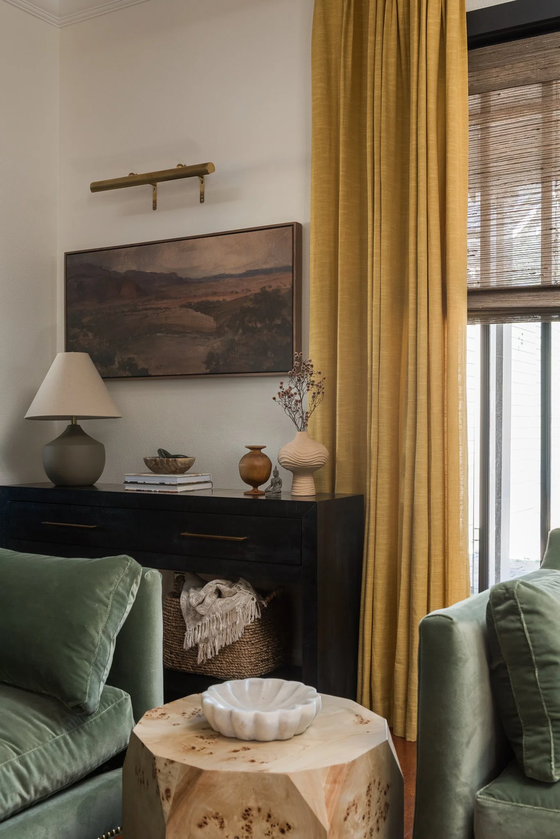
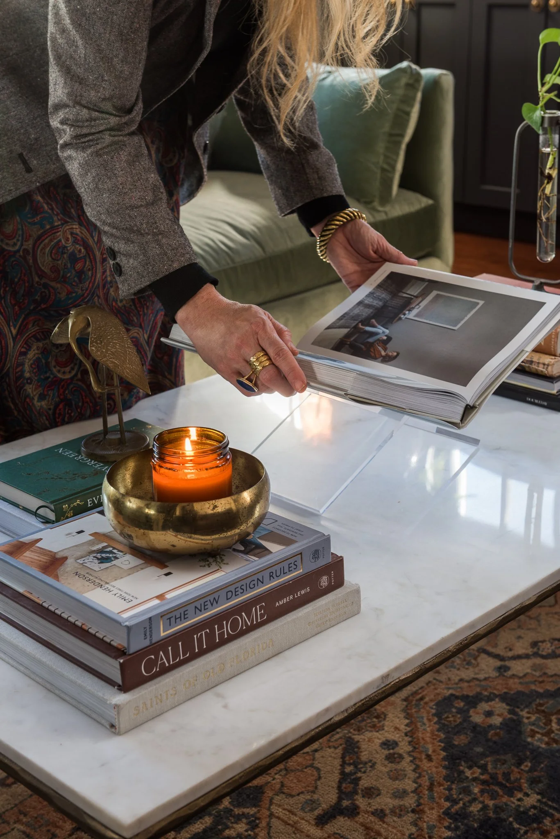
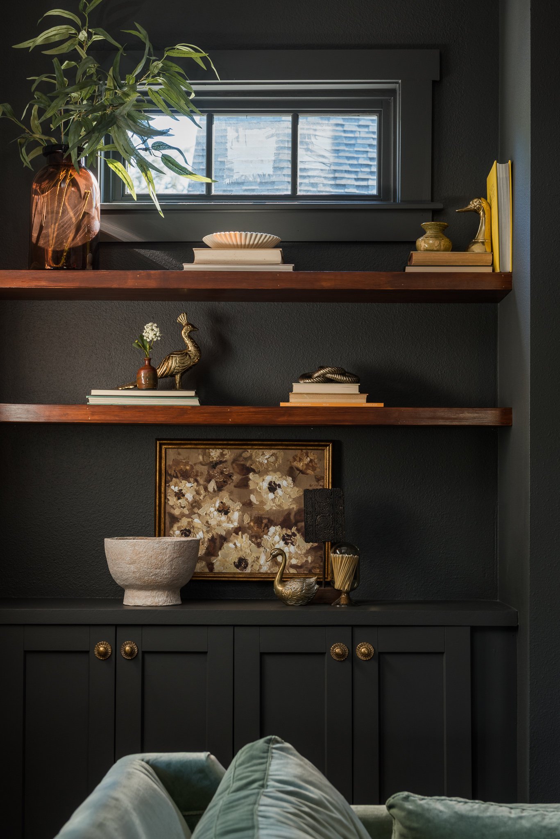
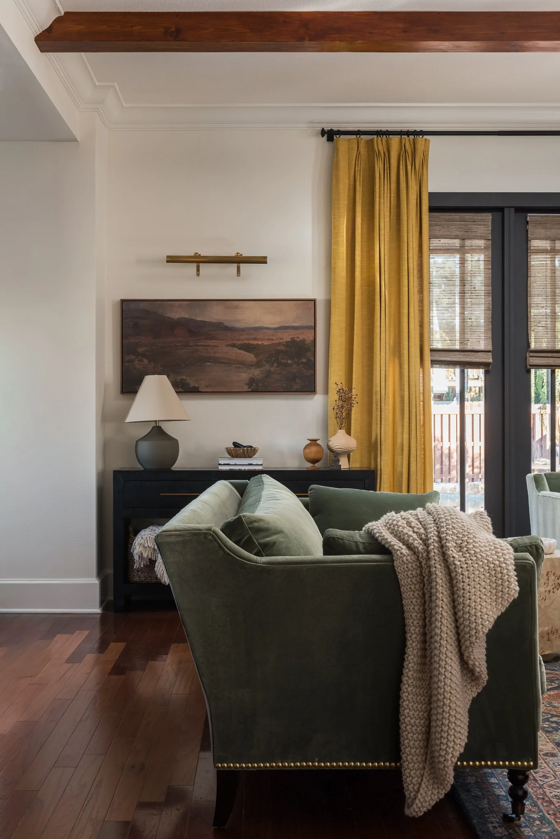
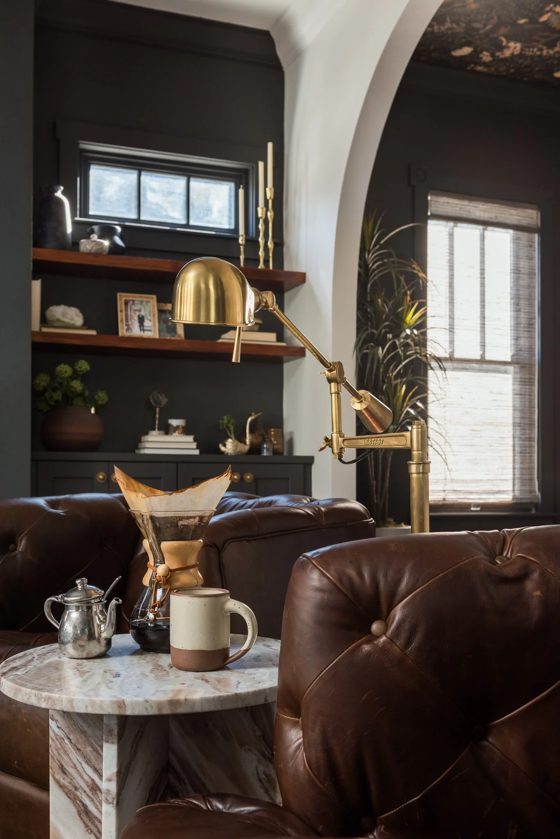
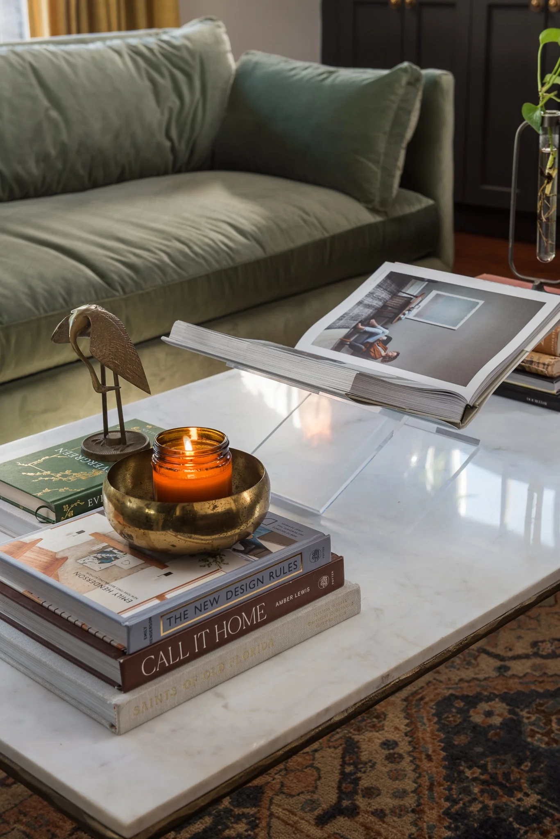
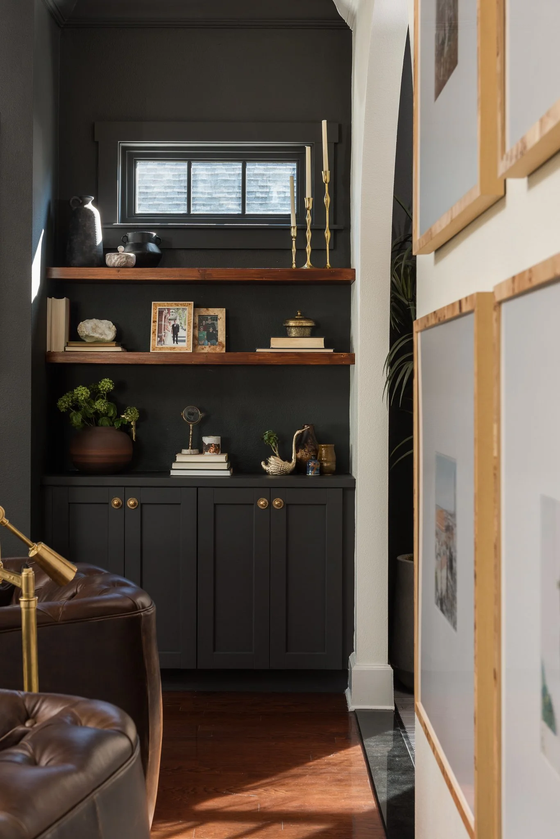
The living room started with a blank focal wall on one side and a floating fireplace on the other, so the flow of the house never quite felt right. Our clients wanted it to feel open and to work for the way their family actually lives. We removed the fireplace entirely, which connected the kitchen to the rest of the home. Then we reworked the focal wall with a new fireplace, open and closed shelving on either side, working the existing windows tucked right into the scene. The rest is layered like a well-loved European library: a Parisian-inspired chandelier, custom velvet sofas, rich leather chairs, artwork that nods to their travels, and real-life styling that lets the room feel lived in.
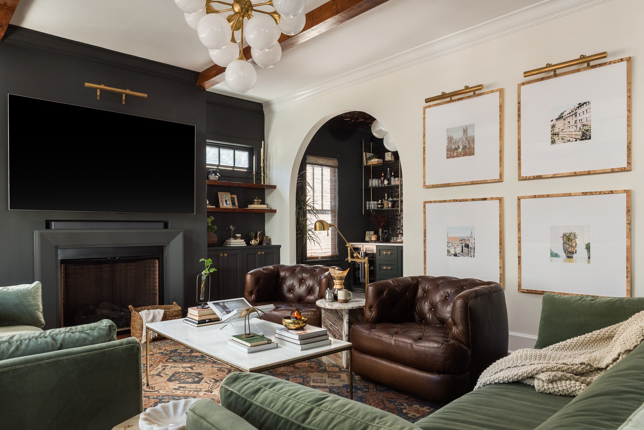
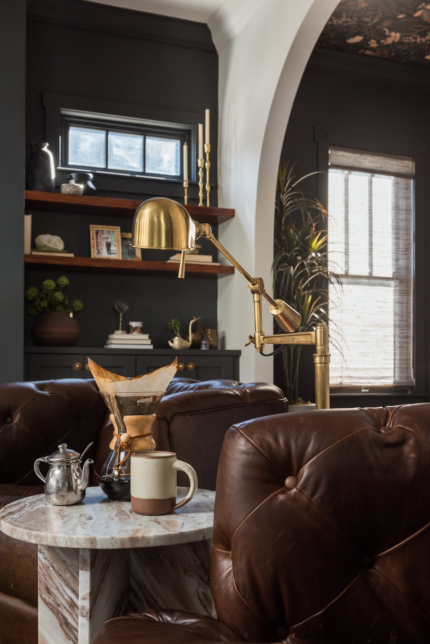
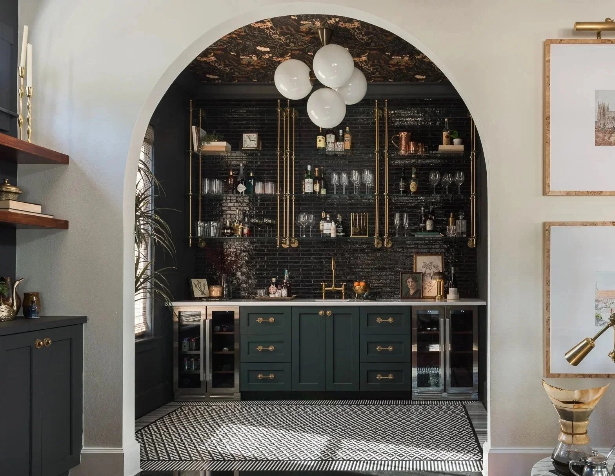
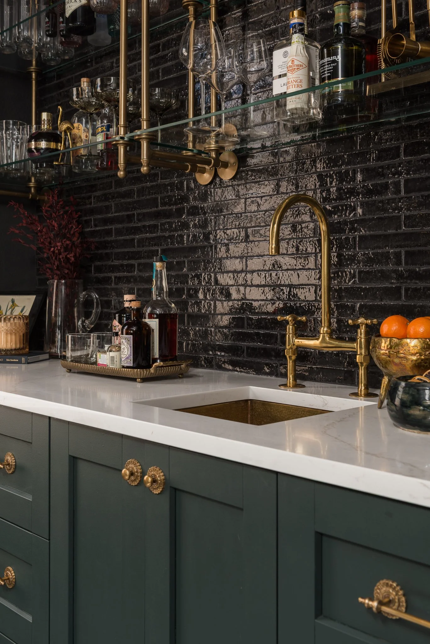
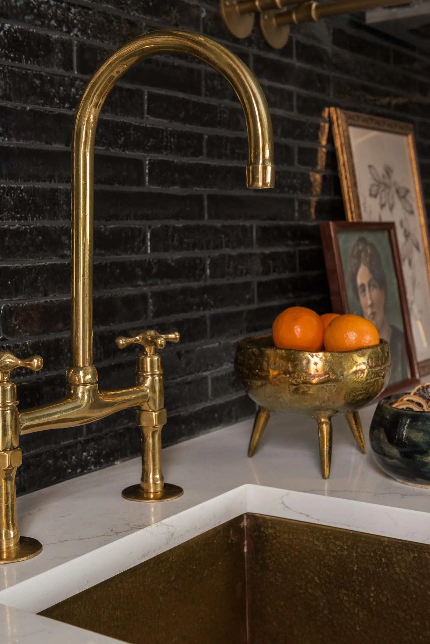
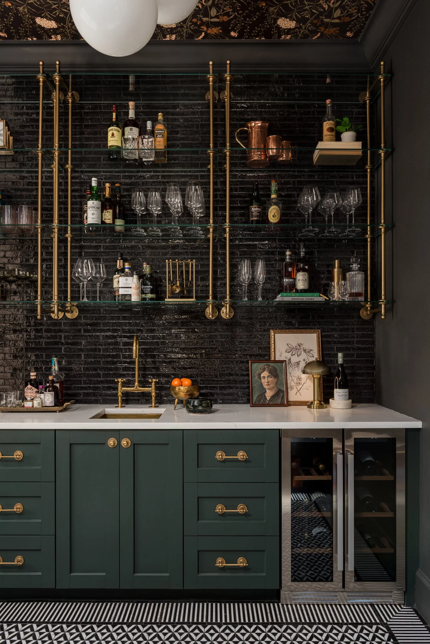
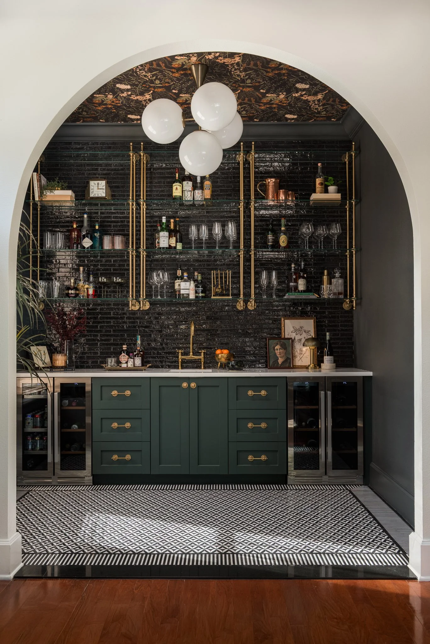
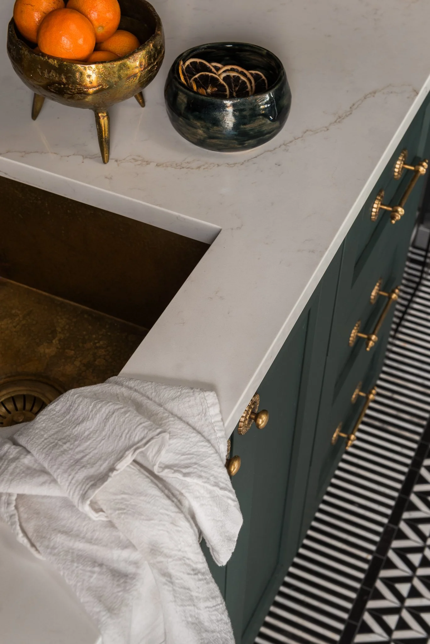
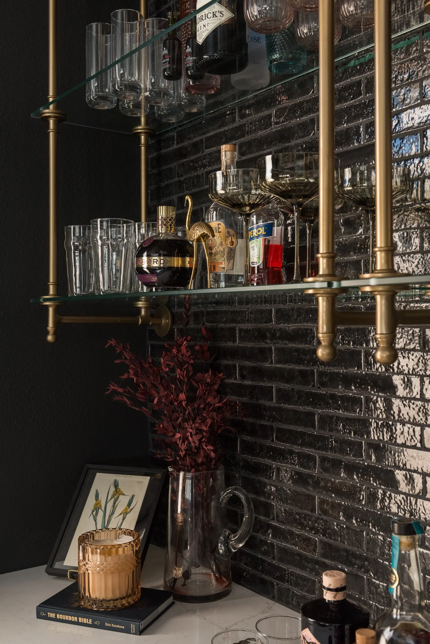
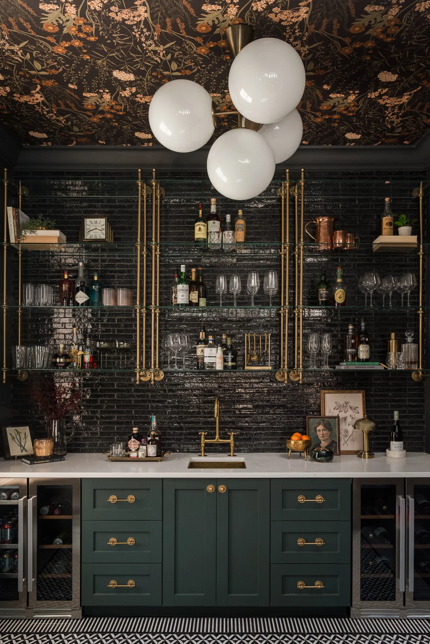
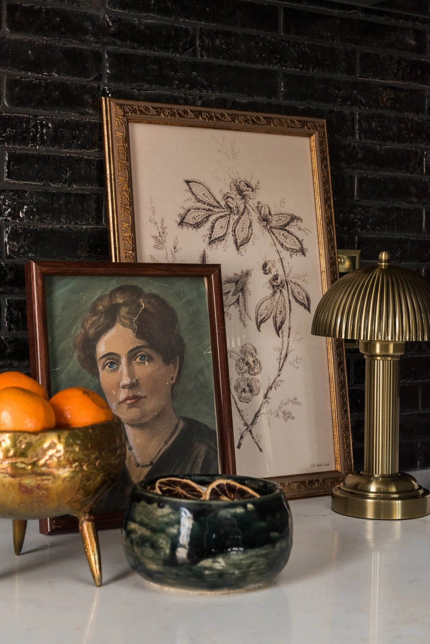
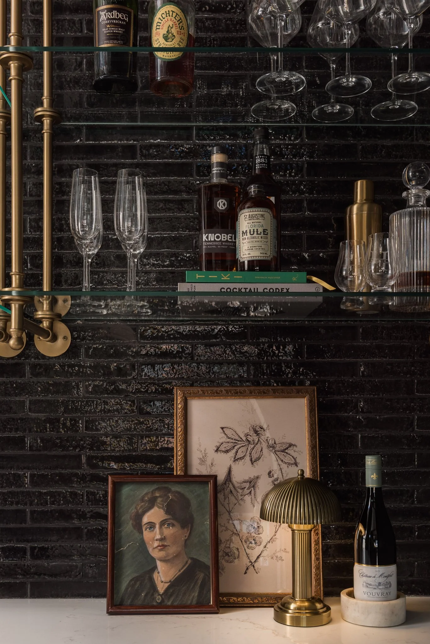
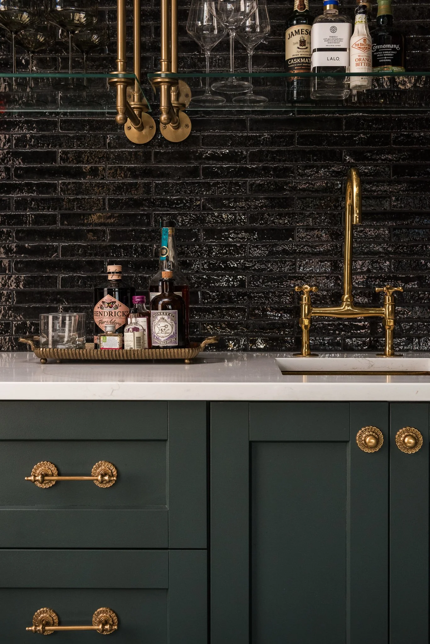
This space might be the joy of my career so far. What began as builder-grade ’90s cabinetry and a wet bar that rarely got used is now a little Parisian champagne bar, and it’s where our clients now welcome their guests to for every holiday and gathering. We kept the budget high-low, styling the shelves with the collection of spirits they already loved. Unlacquered brass weaves throughout, from the hammered sink, the bridge faucet, the shelving rails and the one-of-a-kind hardware. And the botanical ceiling makes you look up every time you walk through the arch.Underfoot, a black-and-white marble mosaic is framed with a striped border, laid like a rug to welcome you into the space.
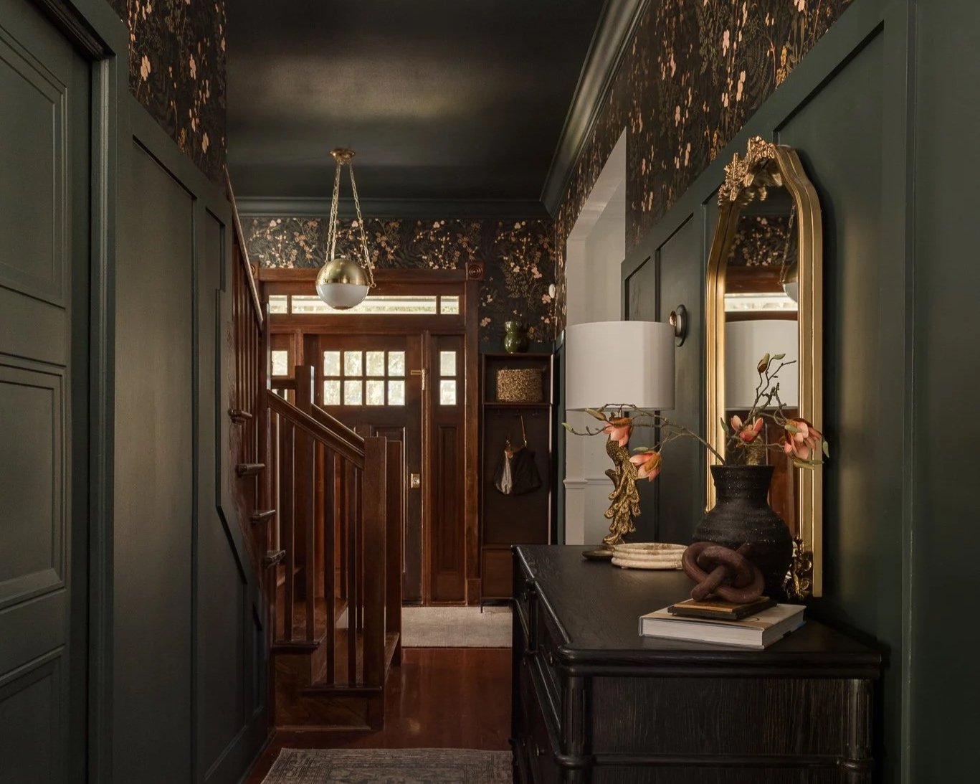
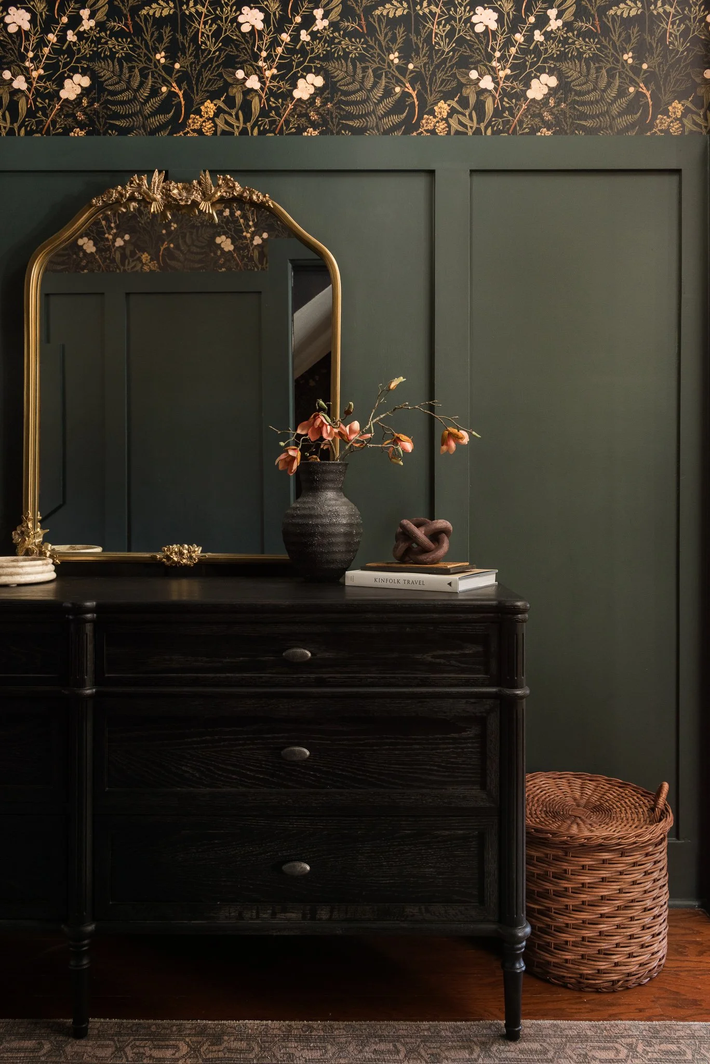
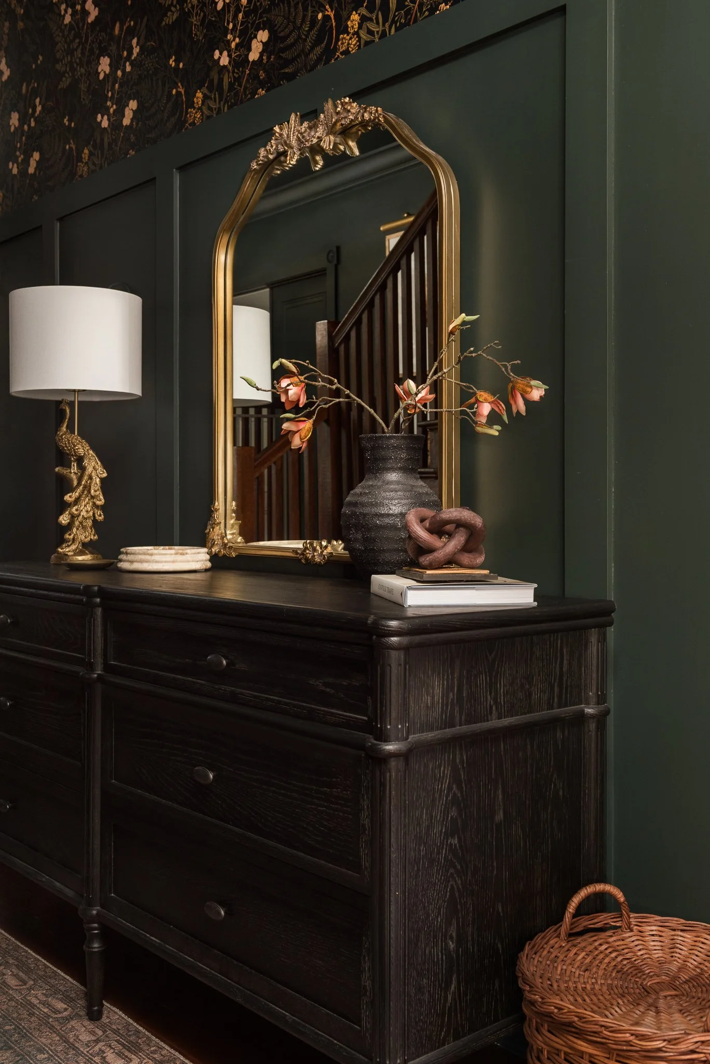
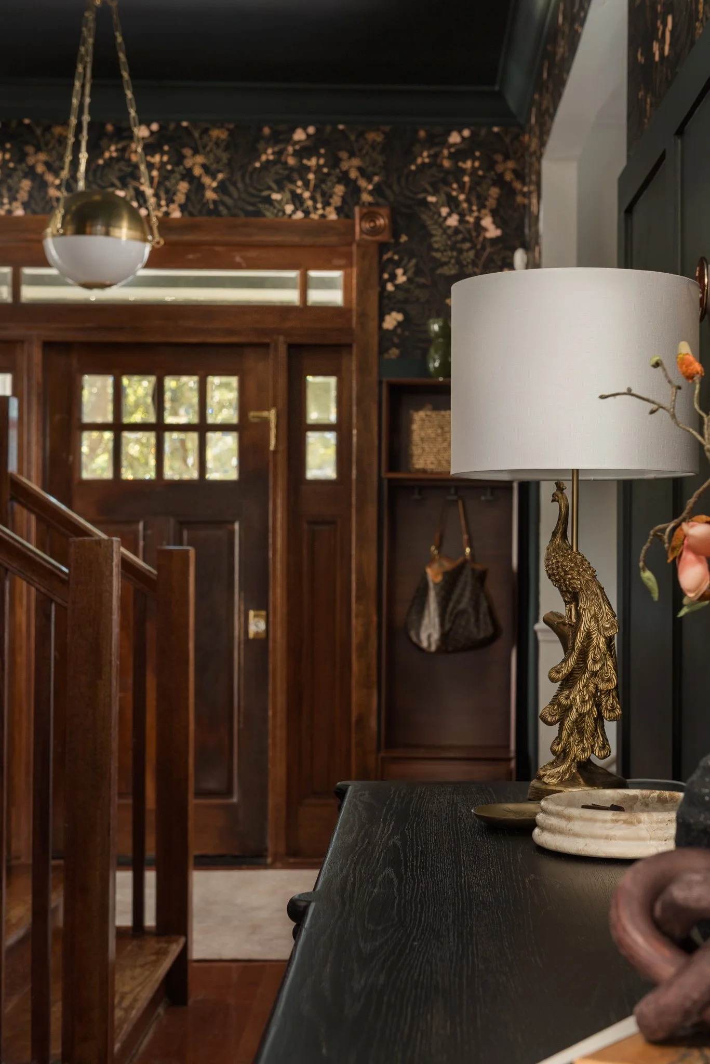
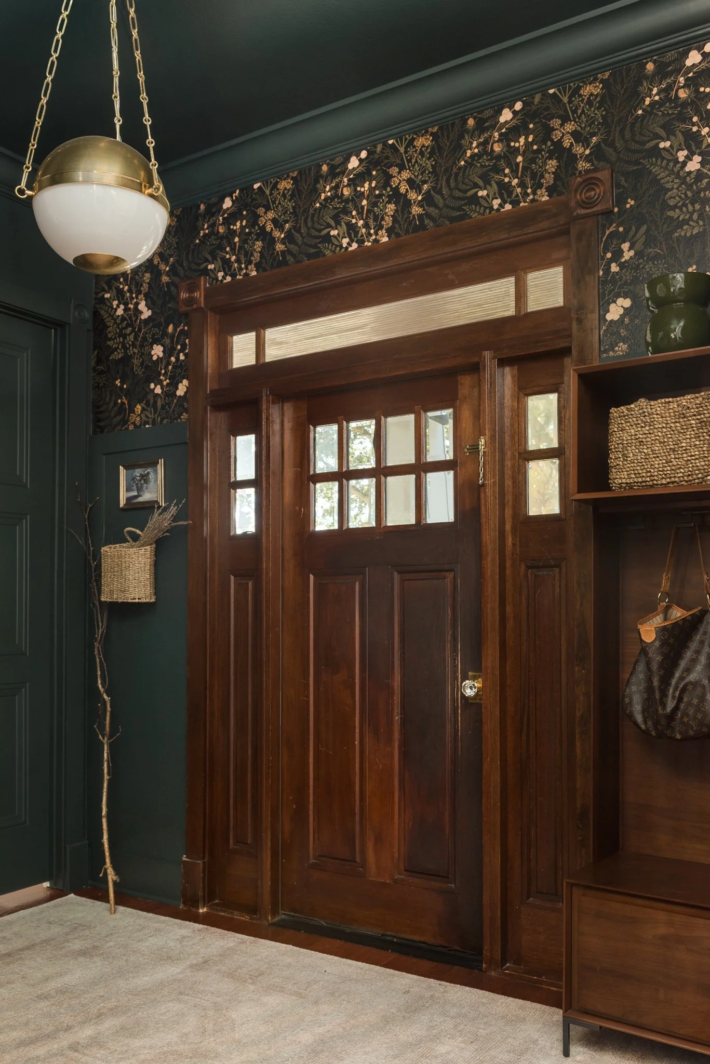
Like most busy family homes, this entry had become a landing spot for shoes, backpacks and the day’s deliveries, with nothing to say welcome home. We drenched the walls, trim and ceiling in one deep, moody green, with a stunning botanical paper above the paneling. Overhead, a statement, heirloom-quality pendant was the one place we chose to invest, and it glows like it’s always belonged there. The original wood door, with its transom and sidelights, finally became the star it always should have been. My favorite piece is the credenza. It catches keys and mail, a package can slip into the cabinet, and it’s the first thing the family sees when they walk in the door.
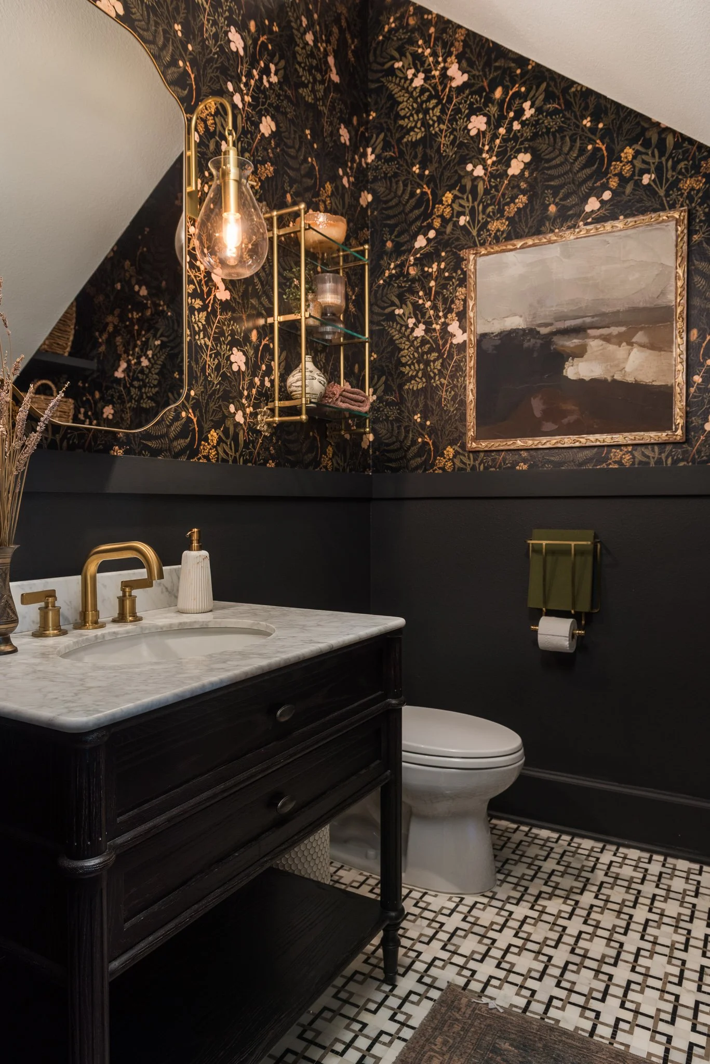
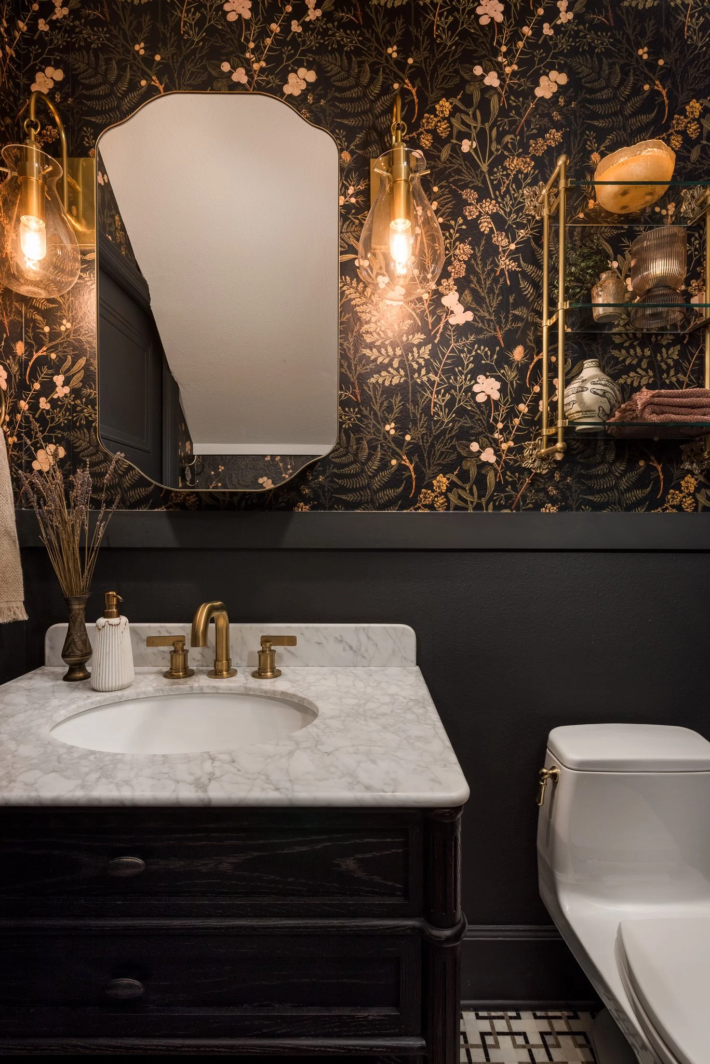
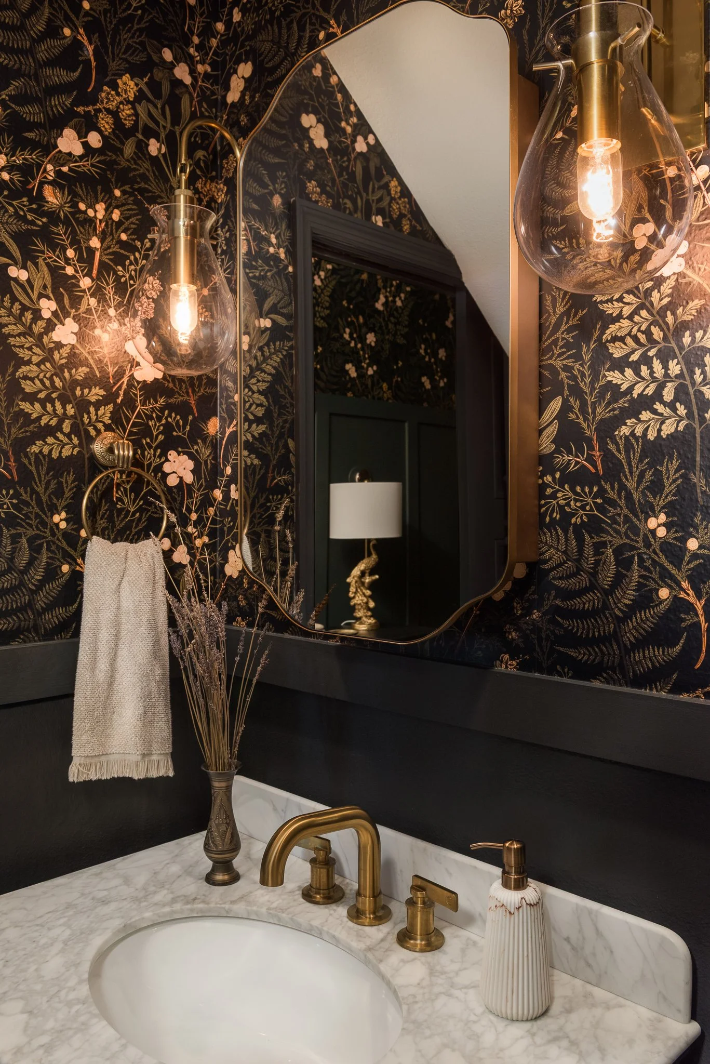
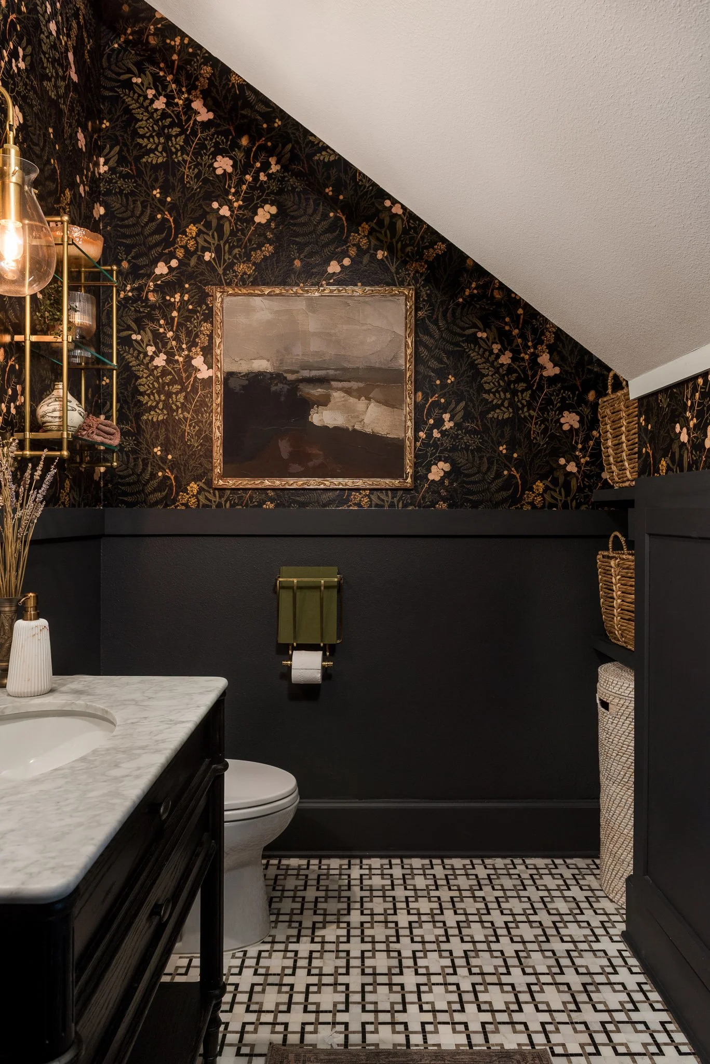
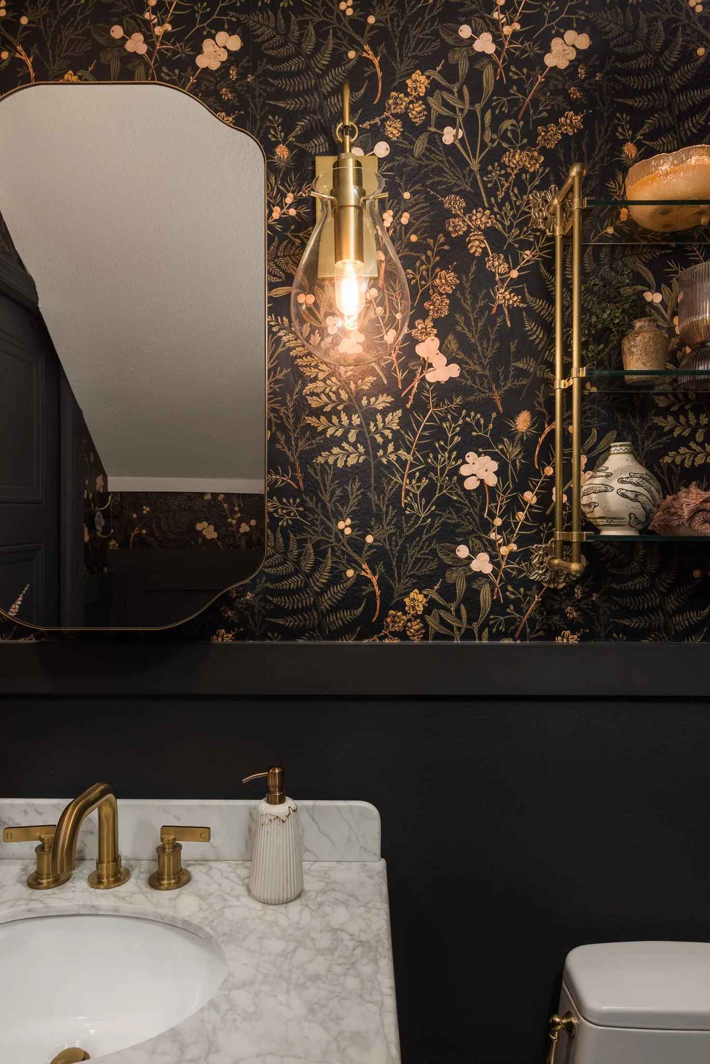
The powder bath used to be a hardworking little room under the stairs. Now it’s one of the most thought-out spaces in the home. We added built-in shelving for baskets of the kids’ pool towels and goggles, so everyday life has a place to go. Then came the details our client swooned over as we presented each one: modern, moody wallpaper, a marble-topped vanity, a fun- patterned, marble floor, warm brass at every turn and a framed landscape that makes the slanted ceiling feel cozy.
WITH GRATITUDE
Principal + Lead Interior Design · Sarah Phillips, Sarah Phillips Design Co.
Junior Design & Procurement · Chelsea Young
Styling · Mary Galletta
Photography · Bos Images
To the many talented tradespeople who brought this home to life
Most of all, to our wonderful clients for trusting us with their story